
Price Reduction








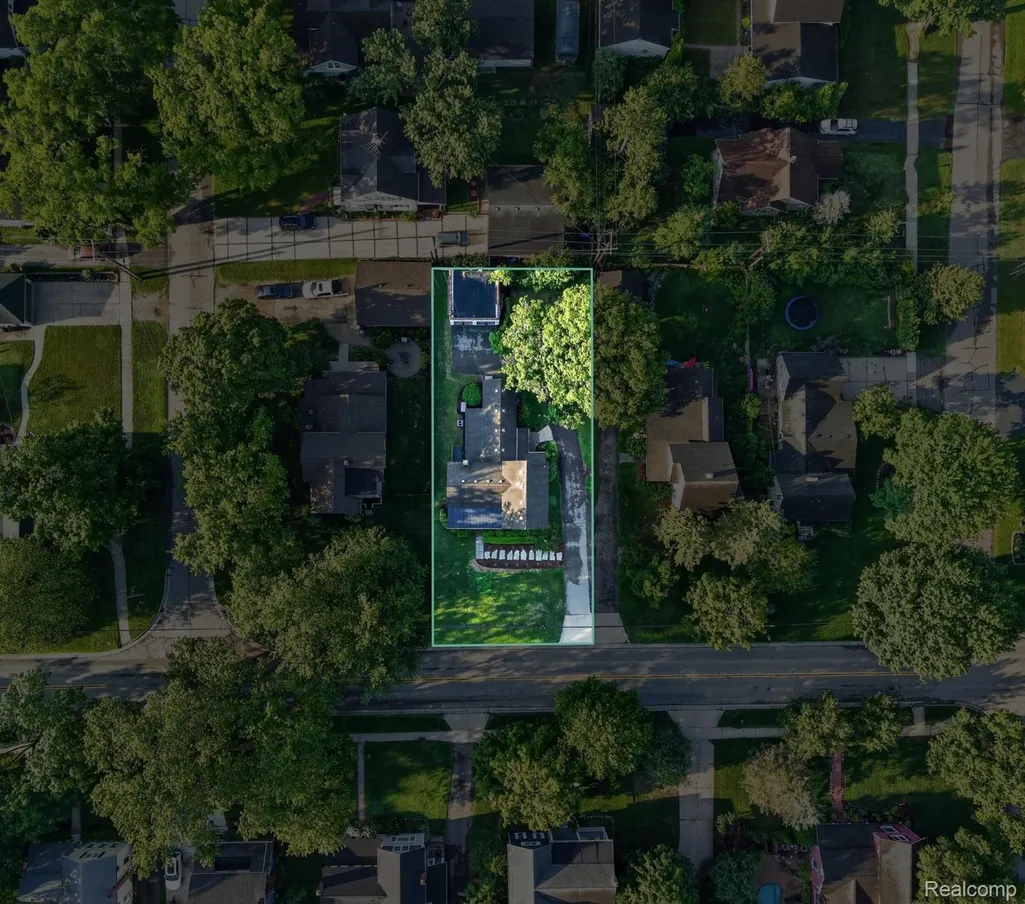
Address
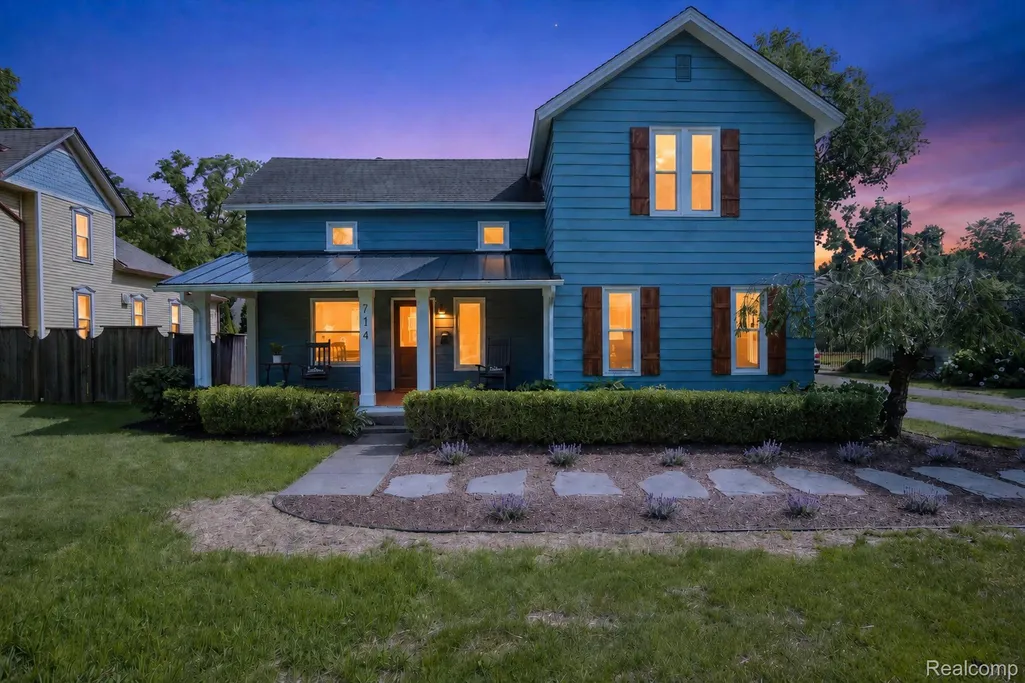
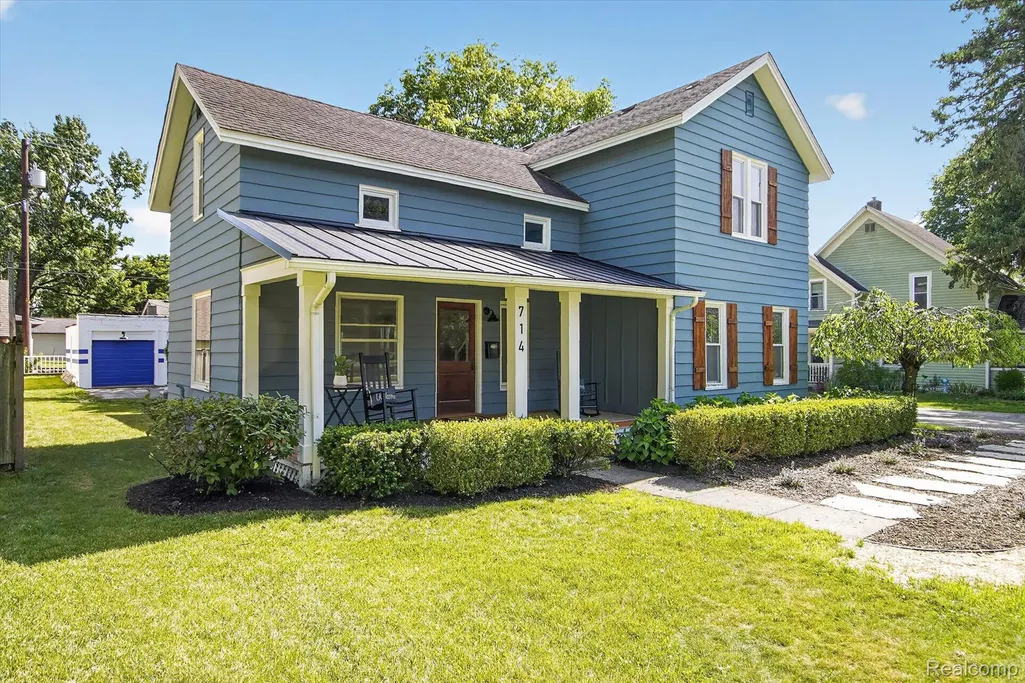
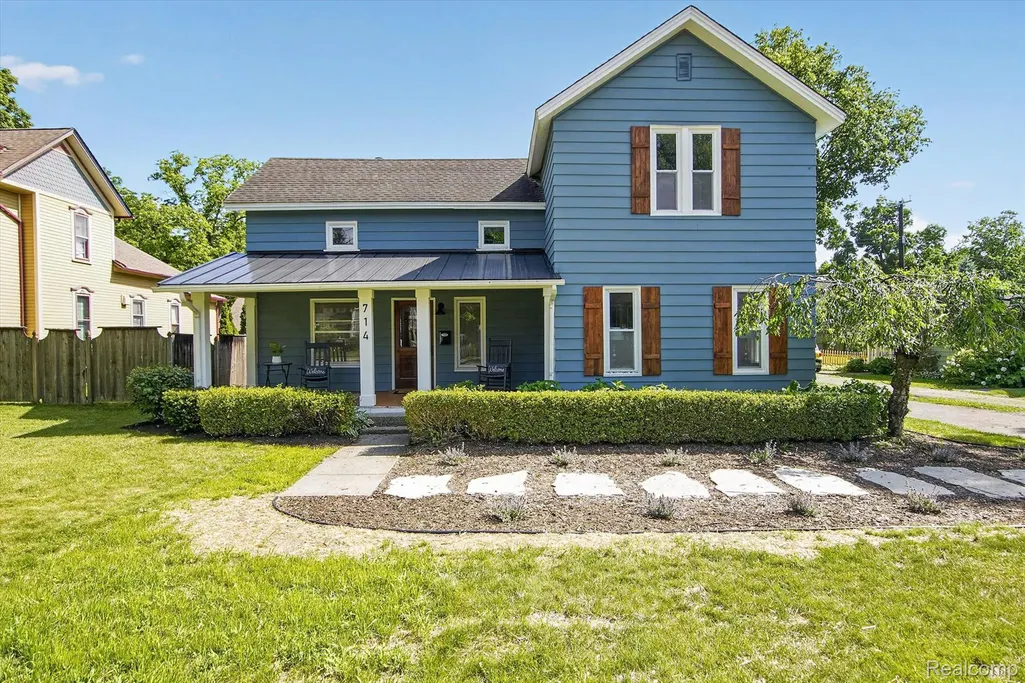
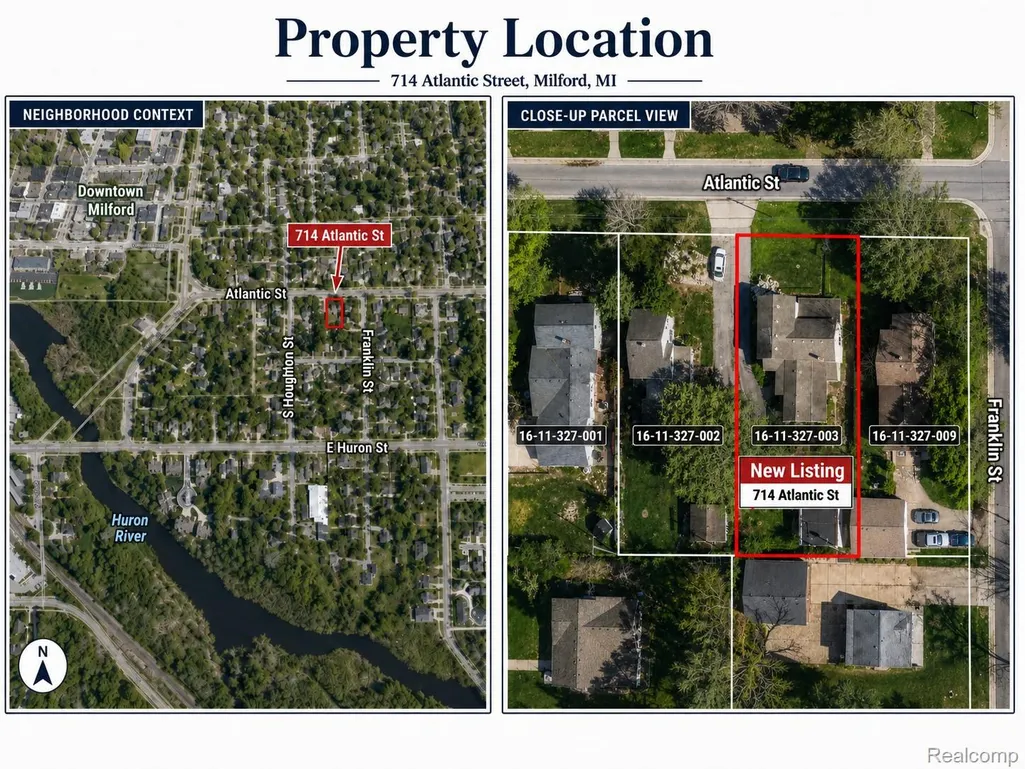
714 Atlantic Street, Milford Village, MI
Price
$ 549,900
Property Attributes
- ID#20261049991
- TypeSingle Family
- Listing Status Active
- CountyOAKLAND
- CityMilford Village
- AreaMilford Twp
- NeighborhoodRUGGLES ADD
- Zip48381
- StyleHistoric
- Year Built1901
- Taxes$ 4690
- Price$ 549,900
- Bedrooms3
- Full Bathrooms2
- Half Bathrooms1
- Sqr Footage2073
- Lot Size0.2 Acres
Data Source:
RealComp
Property Description
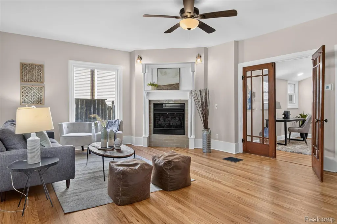
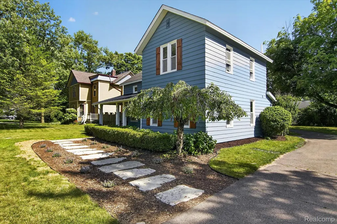
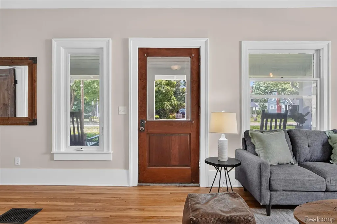
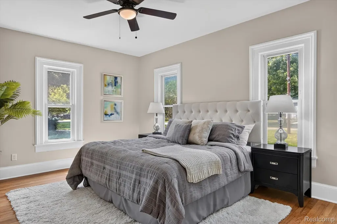
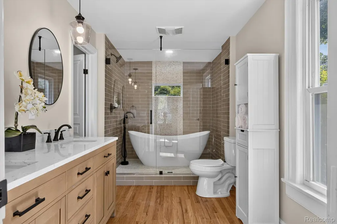
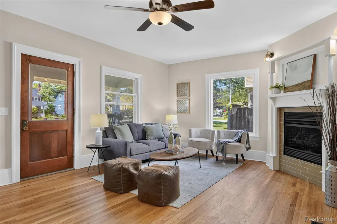
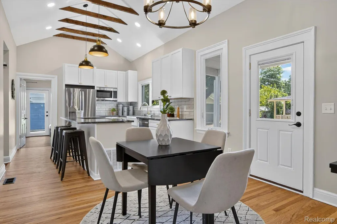
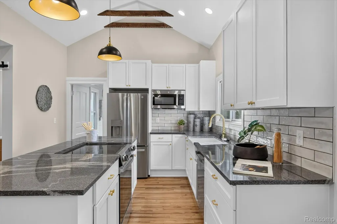
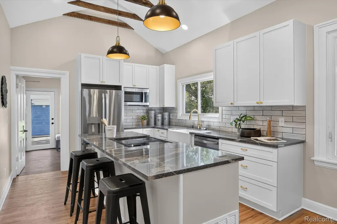
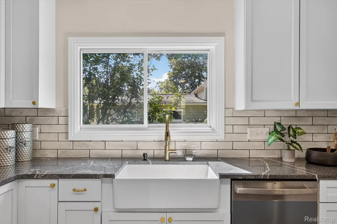
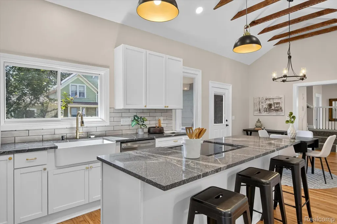
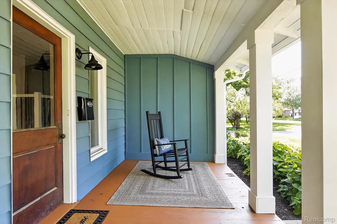
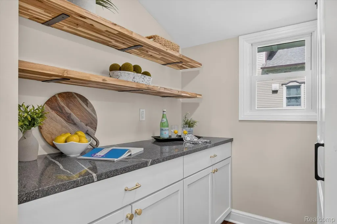
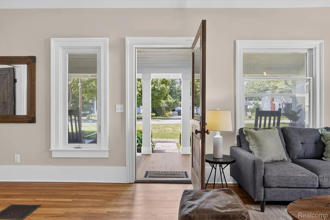
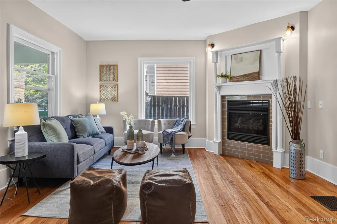
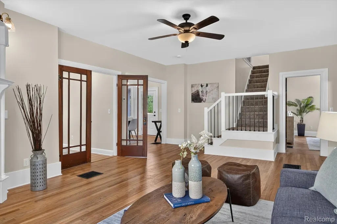
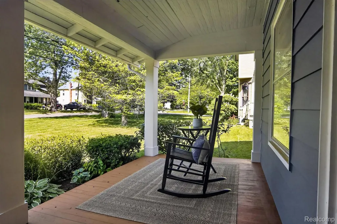
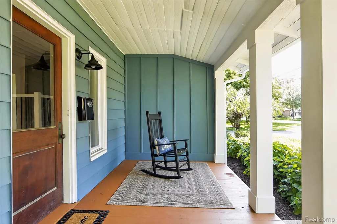
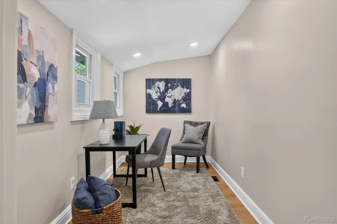
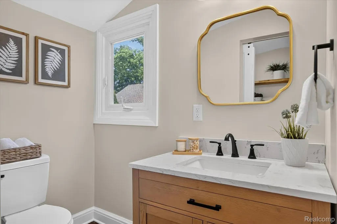
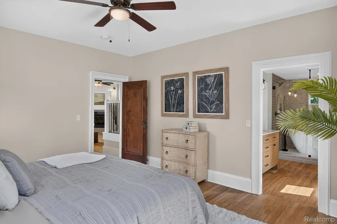
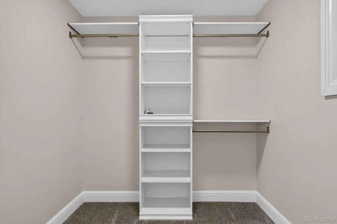
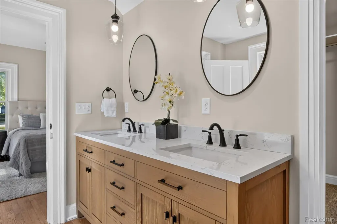
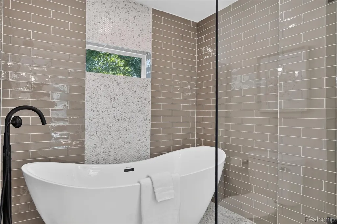
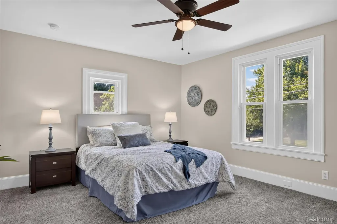
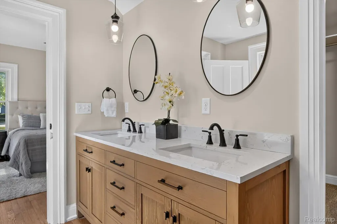
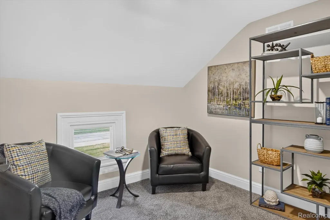
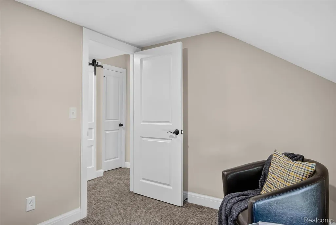
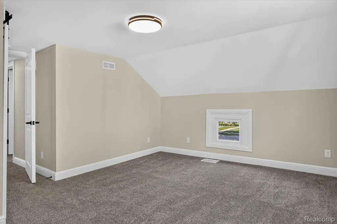
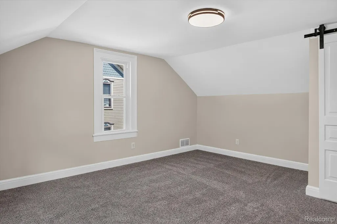
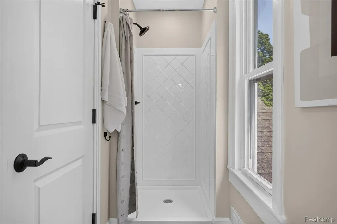
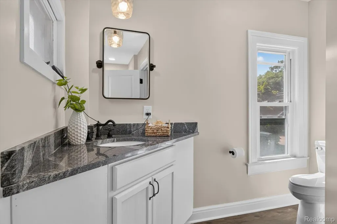
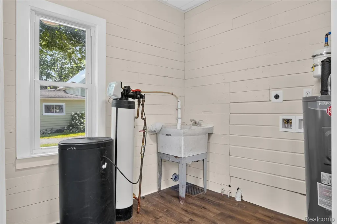
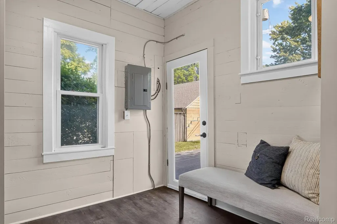
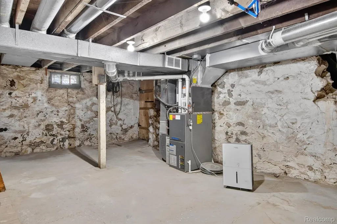
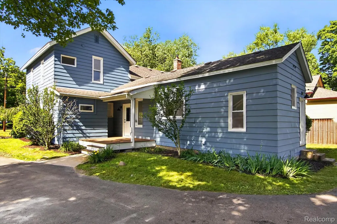
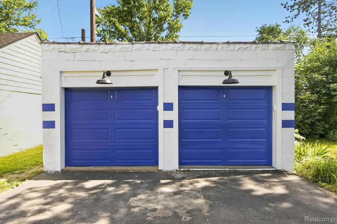
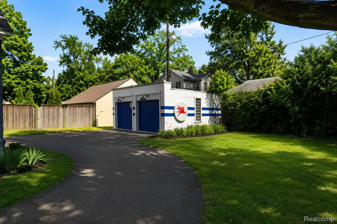
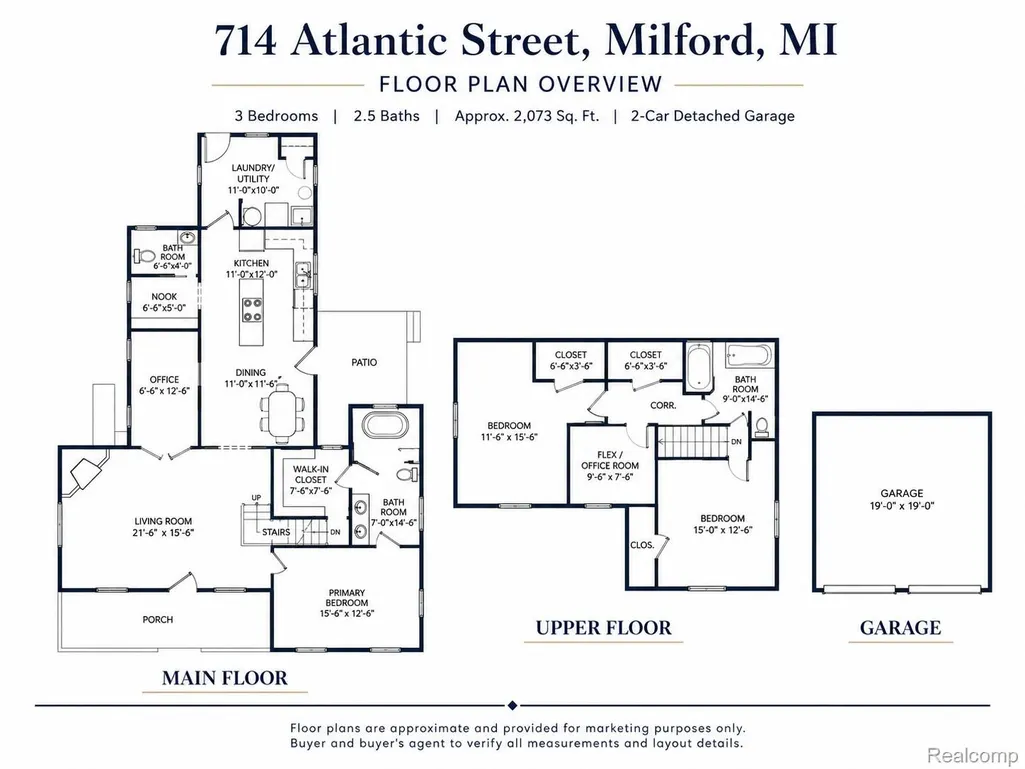
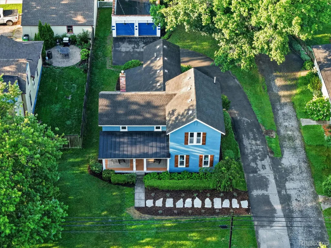
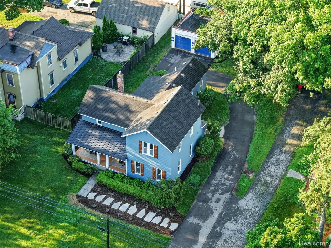
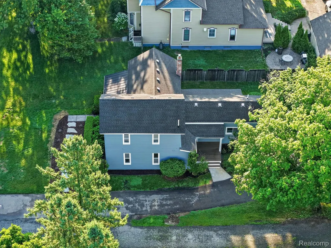
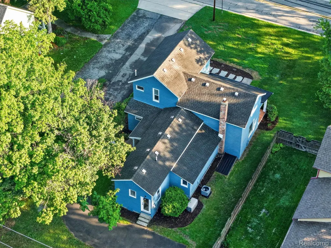
NEW PRICE! Now offered at $549,900. OPEN HOUSE SATURDAY, SEPTEMBER 19, 11 AM–1 PM. Beautifully renovated historic Milford Village home featuring a rare first-floor suite, redesigned kitchen, updated baths, and walkable access to downtown Milford. Although public records list 1901, historic materials found in the home suggest its origins may date to the early 1870s. 714 Atlantic Street blends preserved character with a thoughtfully redesigned floor plan and extensive top-to-bottom interior renovation, while retaining original-style trim, doors, wood details and historic proportions. The first-floor primary suite offers a spacious bedroom, large walk-in closet and spa-inspired bath with oversized walk-in shower area and soaking tub. The redesigned kitchen/dining area features granite counters, new stainless appliances, vaulted ceiling and exposed salvaged wood collar ties. Main floor also includes a warm living room with fireplace, dining area, private office, laundry/utility area and new half bath. Upstairs, two large bedrooms share a renovated full bath with shower enclosure, plus a flex space ideal for nursery, office, reading nook or oversized closet. Major improvements include updated plumbing and electrical throughout, new central air conditioning, new water heater, refinished hardwood floors, insulation upgrades, new front porch roof, exterior painting, updated garage doors and repaired/replaced window components where needed. Seller intends to address confirmed failed/broken window seals prior to closing. Located near downtown Milford's shops, restaurants, parks, trails and the Huron River, this is a rare opportunity to own a historic Village home carefully updated for the way people live today.
| Price History | |
|---|---|
| 7/8/2026 | Listed $599,000 |
| 8/6/2026 | 2$589,000 |
| 8/20/2026 | 3$574,900 |
| 9/16/2026 | 5$549,900 |
General Features
| Sewer | PublicSewer |
|---|---|
| Heating | ForcedAir, NaturalGas |
| Cooling | CentralAir |
| Possession | AtClose |
| Roof | Asphalt |
| Appliances | Dishwasher, FreeStandingElectricRange, FreeStandingRefrigerator, IceMaker, Microwave, StainlessSteelAppliances |
| Garage Spaces | 2.0 |
| Patio/Porch Features | Covered, Patio, Porch |
| Architectural Style | Historic |
| Pool Features | None |
| Construction Materials | AluminumSiding |
| Pets Allowed | Yes |
| Year Built | 1901 |
| Levels | Two |
| Property Subtype | SingleFamilyResidence |
| County | Oakland |
| New Construction | No |
| Property Type | Residential |
| HOA | No |
| Attached Garage | No |
| Subdivision Name | RUGGLES ADD |
| Garage Y/N | Yes |
| Total Rooms | 10 |
| Full Baths | 2 |
| Status | Active |
| Directions | From E. Commerce Street, south on 1st Street, left/east on Atlantic Street to home on right. |
| City | MilfordVillage_Oakland |
| Disclosures | TaxesNotHomesteadExempt |
| Entry Location | GroundLevel |
| Senior Community Y/N | No |
| High School District | HuronValley |
| MLS Area | Area02161MilfordTwp |
| Lot Size Units | Acres |
| Carport Y/N | No |
| Land Lease Y/N | No |
| Tax Annual Amount | 4690.0 |
| Home Warranty Y/N | No |
| Lease Renewal Y/N | No |
| Additional Parcels Y/N | No |
| Lease Considered Y/N | No |
| Rent Control Y/N | No |
| Standard Status | Active |
| Occupancy Type | Vacant |
| Tax Assessed Value | 112580 |
| Expected Active Date | 2026-07-09 |
| MobileHomeRemainsYN | No |
| PostalCity | Milford_Oakland |
| Legal Description | T2N, R7E, SEC 11 RUGGLES' ADDITION LOT 52 |
Interior Features
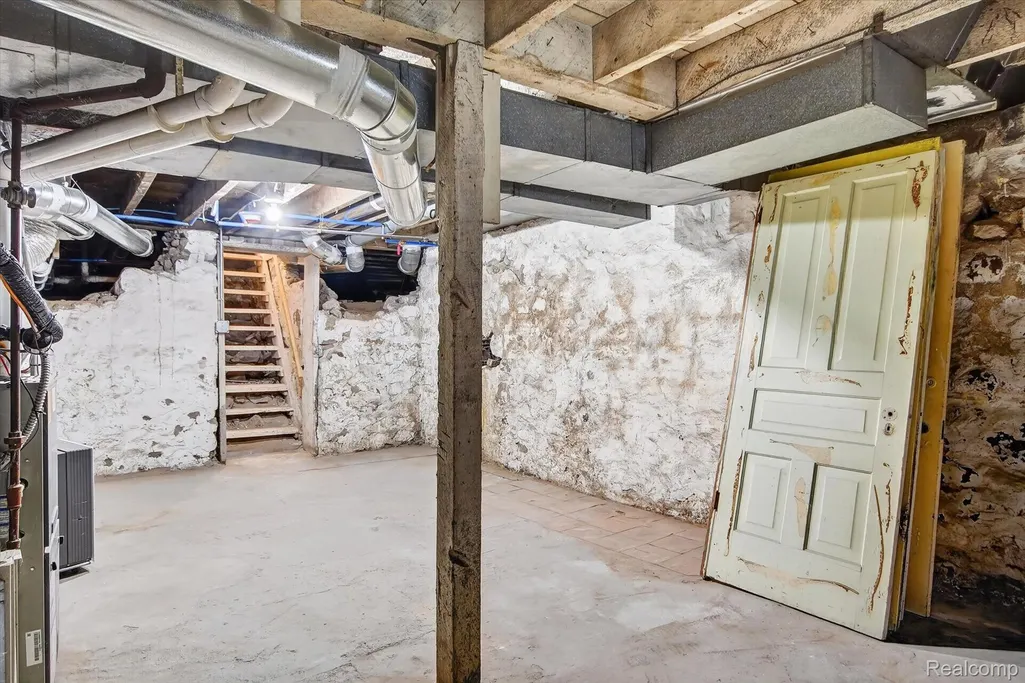
| Basement | Unfinished |
|---|---|
| Furnished Y/N | Unfurnished |
| Fireplace Features | Electric, LivingRoom |
| Basement (Y/N) | Yes |
| Air Conditioning Y/N | Yes |
| Heating Y/N | Yes |
| Fireplace Y/N | Yes |
| Above Grade Finished Area | 2073.0 |
| Half Baths | 1 |
| Laundry Features | LaundryRoom |
| Total Bedrooms | 3 |
| WaterHeaterFuel | NaturalGas |
| LivingAreaSource | PublicRecords |
| Above Grade Finished Area Unit Type | SquareFeet |
| Total Baths | 3 |
Exterior Features
| Parking Features | TwoCarGarage, Detached |
|---|---|
| Water Source | Public |
| Foundation Details | Basement, Block |
| Spa | No |
| Lot Dimensions | 66X132 |
| Lot Size Acres | 0.2 |
| Waterfront Y/N | No |
| Road Frontage Type | Paved |
| Crops Included Y/N | No |
| Horse Y/N | No |
| Irrigation Water Rights Y/N | No |
Amenities
- Foreclosure
- Views
- Short Sale
- New Construction
- Adult 55+
- Lease To Own
- No HOA Fees
- Furnished
- Primary On Main
- Air Conditioning
- Seller Finance
- Green
- Fixer Upper
- Horse
- Golf
- Fireplace
- Deck
- Garage
- Basement
- Pool
 IDX provided courtesy of Realcomp II Ltd., via Prime + Property Real Estate and The Originating MLS(found above), © 2026 Realcomp II Ltd. Shareholders. Shareholders. The information being provided is for consumers personal, non-commercial use and may not be used for any purpose other than to identify prospective properties consumers may be interested in purchasing.
Data is updated as of September 23, 2026 7:19 AM UTC Information deemed reliable but not guaranteed.
The data relating to real estate on this web site comes in part from the Internet Data Exchange (IDX) Program of Realcomp Ltd
Property vs Single Family Average in 48381
Price
Taxes
Year Built
Visits
